Leave a Message

Thank you for your message. We will be in touch with you shortly.

28 Wheeler Road
28 Wheeler Road
VIEW PHOTOS
Courtesy of Compass
$1,219,000

28 Wheeler Road

3 Beds 4 Baths 1,716 Sq.Ft. 1,306.8 Sq.Ft.

Description

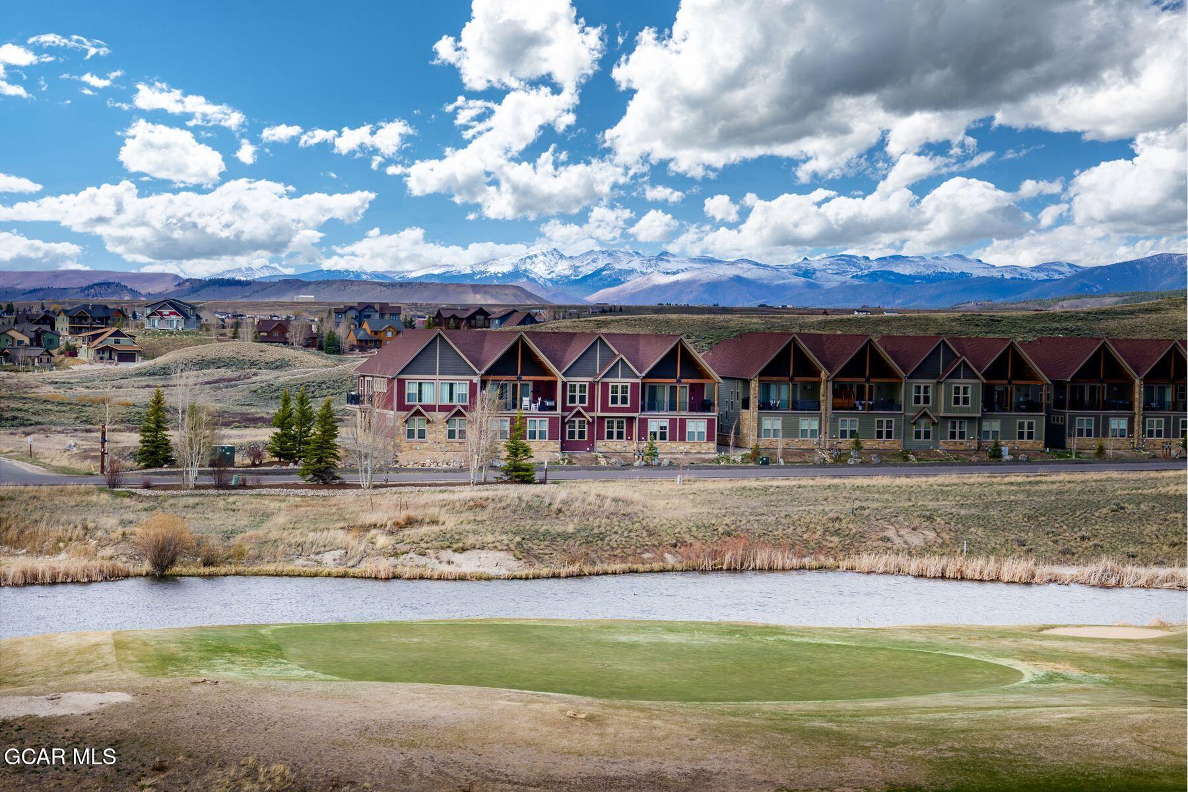
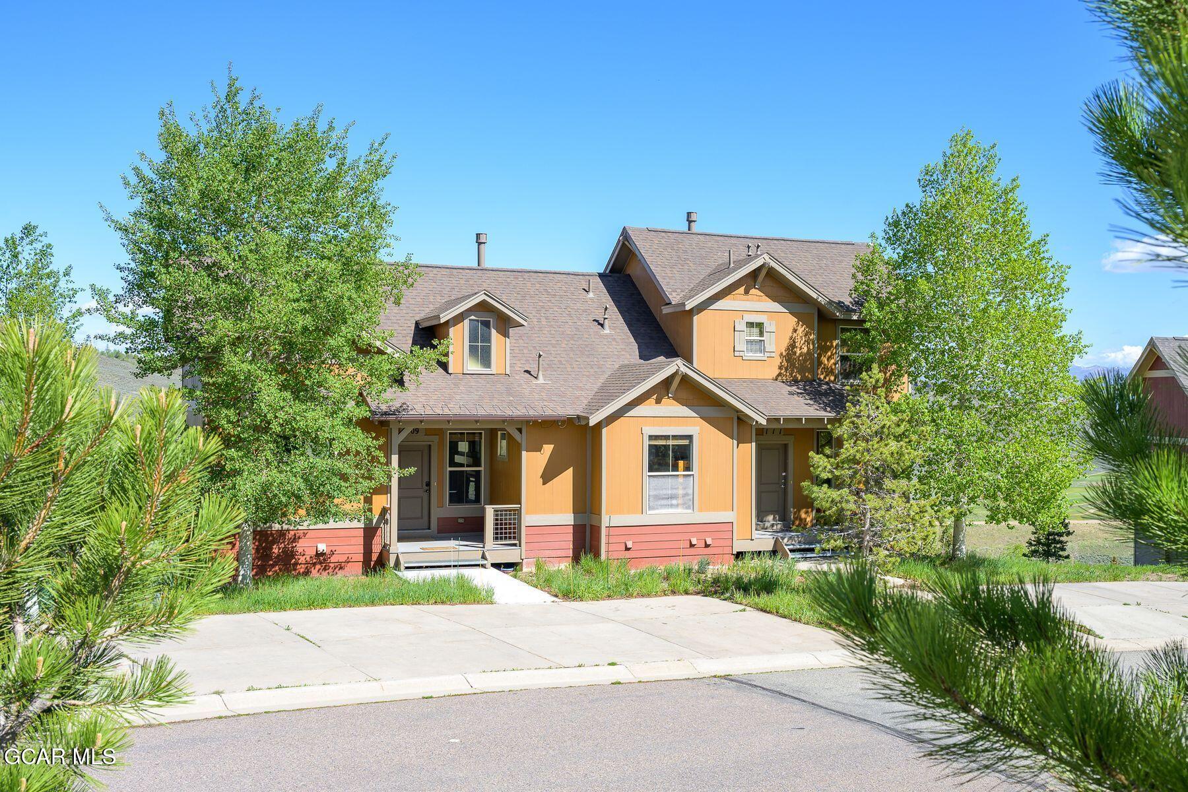
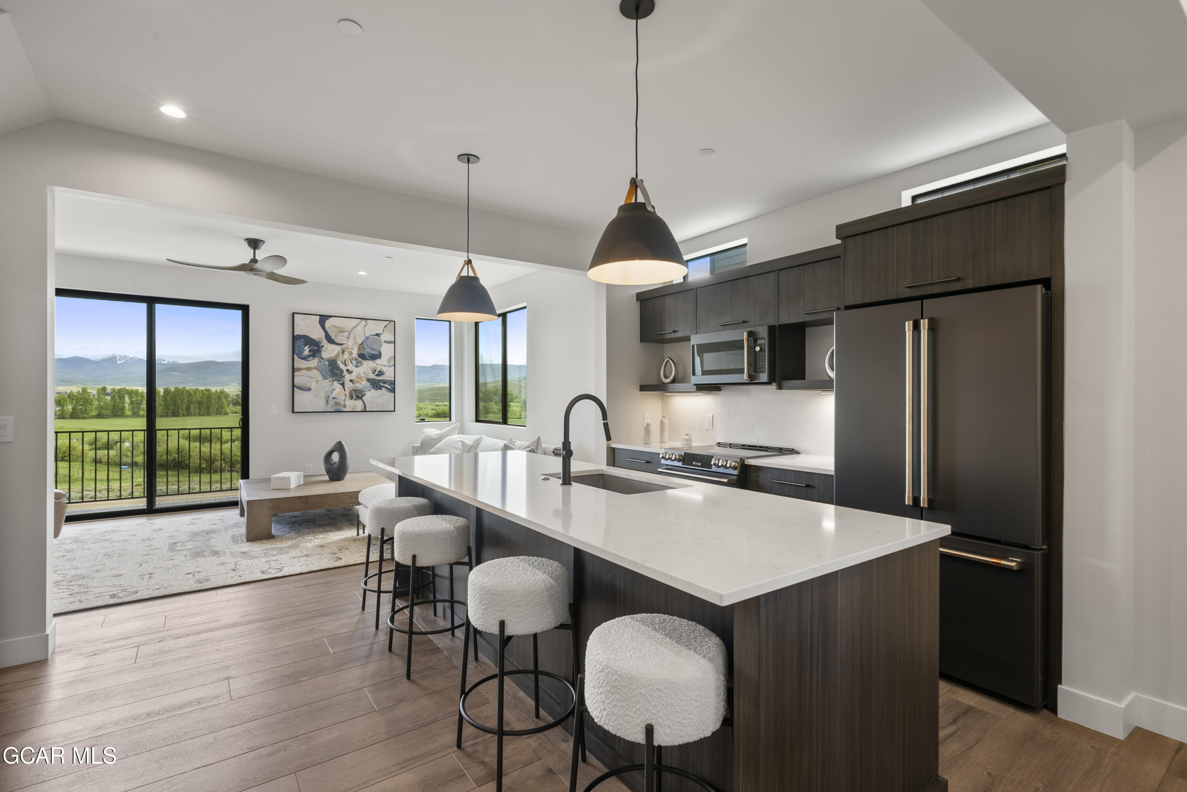
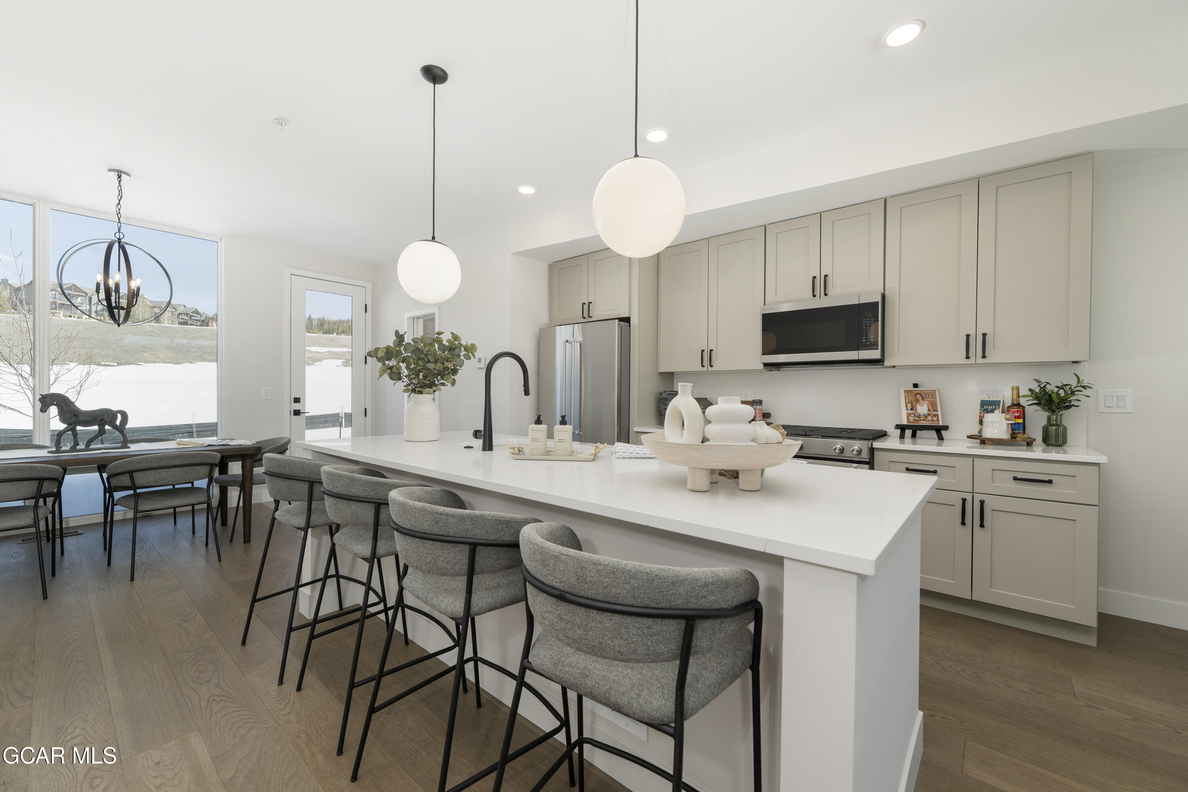
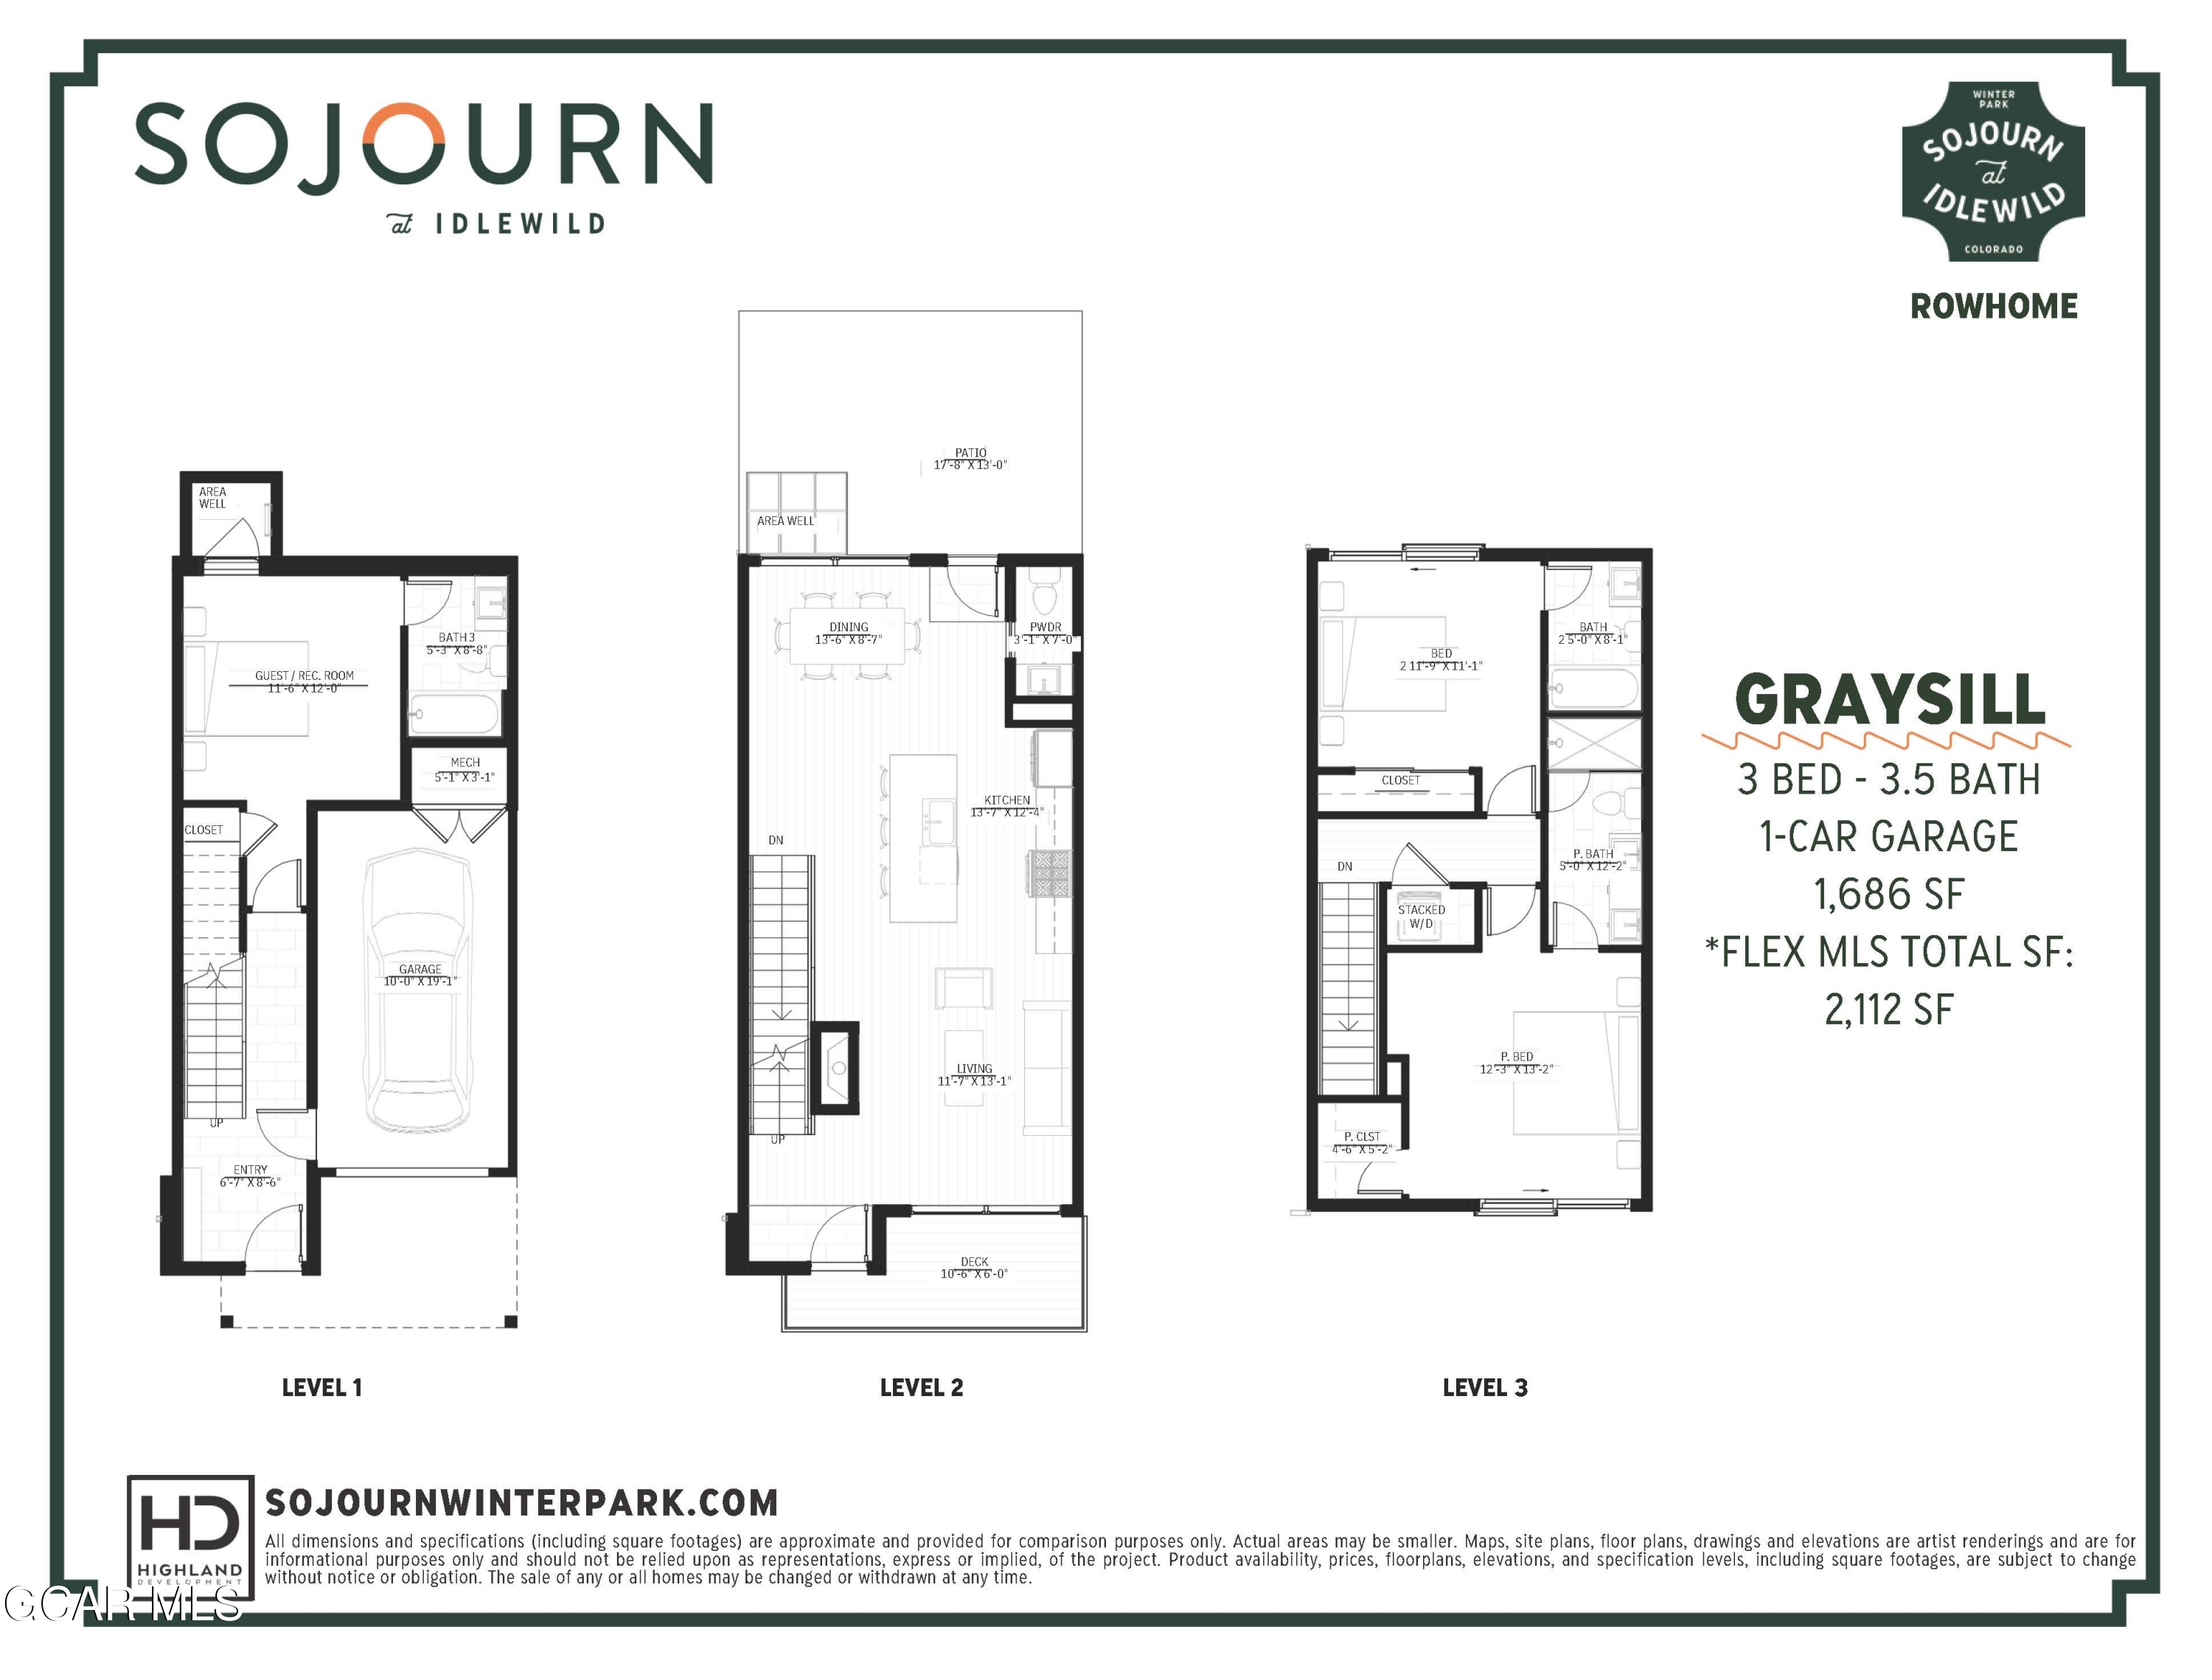
Welcome to Sojourn at Idlewild, showcasing our beautifully finished Graysill townhomes! Enjoy views of the Winter Park ski slopes and a short stroll to Main Street. This three-level townhome was created for both entertaining and retreating. Welcome to Sojourn at Idlewild, showcasing our beautifully finished Graysill townhomes! Enjoy views of the Winter Park ski slopes and a short stroll to Main Street. This three-level townhome was created for both entertaining and retreating. The entry level features a spacious foyer with room to drop gear after a day on the mountain, along with a private guest suite and full bath. The main living level is open and inviting, with tall ceilings, expansive windows, and seamless flow between the kitchen, dining, and living area. Step out onto the front deck or to your private, hot tub-ready back patio and enjoy the fresh air. Upstairs, the primary suite captures stunning views and offers a true retreat, complete with a spacious ensuite bathroom and a generous walk-in closet.

An additional bedroom also features its own private bath, along with convenient laundry access on the same level. Complete with a one-car garage, additional parking, and well-designed indoor-outdoor spaces, this home checks every box for modern mountain living. Surrounded by the beauty of the Arapaho National Forest and just minutes from downtown and Hideaway Park, this home offers the best of Winter Park right outside your door. Plus, The Lift Bus stop is conveniently located right within the community, providing easy and stress-free access to Winter Park Resort for a full day on the mountain. Explore the completed homes and experience the details for yourself at our model home, 78 Wheeler Road, and learn more at www.sojournwinterpark.com.

Share Property

Location

28 Wheeler Road, Winter Park, CO 80482

Status

Sold

Date Sold

July 6, 2026
Laura Zietz

Laura Zietz

TITLE

Real Estate Professional

PHONE

970.531.6575

Property Amenities

Interior
Laundry room Dryer Hookup, Upper Level, Washer Hookup
Fireplace Family Room
Appliances Water Heater, Self Cleaning Oven, Refrigerator, Range, Oven, Microwave, Gas Range, Gas Oven, Disposal, Dishwasher
Flooring Hardwood
Total Bedrooms: 3
Half Bathrooms: 1
Three-Quarter Bathrooms: 1
Full Bathrooms: 2
Other Interior Features Ceiling Fan(s), Open Floorplan, Walk-In Closet(s), Vaulted Ceiling(s), Eat-in Kitchen, Fireplace, New Paint
Area & Lot
Total area 2,112 Sq.Ft.
Lot Area 1,306.8 Sq.Ft.
Living area 1,716 Sq.Ft.
MLS® ID 26-867
Year Built 2025
School District West Grand School District 1-JT
High School Middle Park
Middle School East Grand
Elementary School Fraser
View Description Mountain(s)
Architecture Styles Contemporary
Type Townhouse
Status Sold
Exterior
Stories 3
Air conditioning Ceiling Fan(s)
Heat type Forced Air, Natural Gas
Water Source Public, Tap Fee Paid
Garage Space 1.0
Security Features Smoke Detector(s)
Sewer Public Sewer, Tap Fee Paid
Parking Addl Parking, Garage Door Opener
Lot Features Landscaped, Trees, Back Yard, Near Public Transit, Paved, Views
Finance
Sales Price $1,219,000
Real Estate Tax $2,622 yearly

Looking For Your Mountain Guide?

Whether you’re looking to buy or sell – let Laura show you the way.